Start of property details
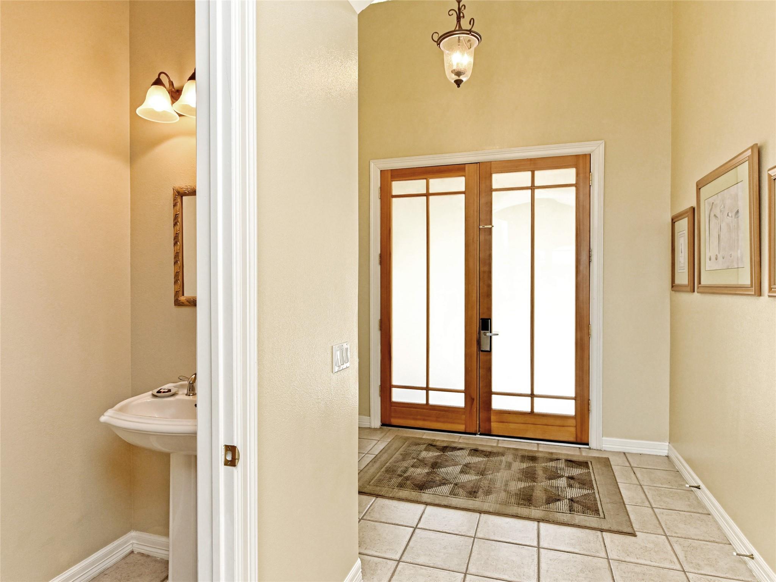
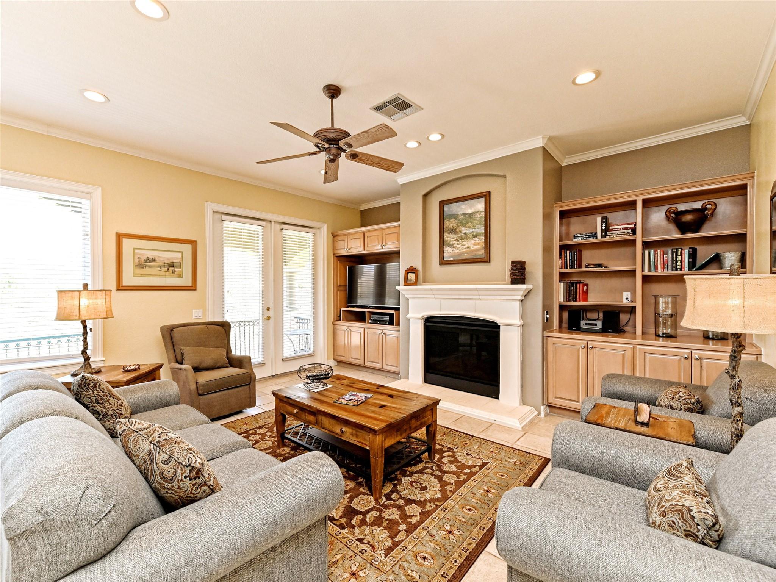
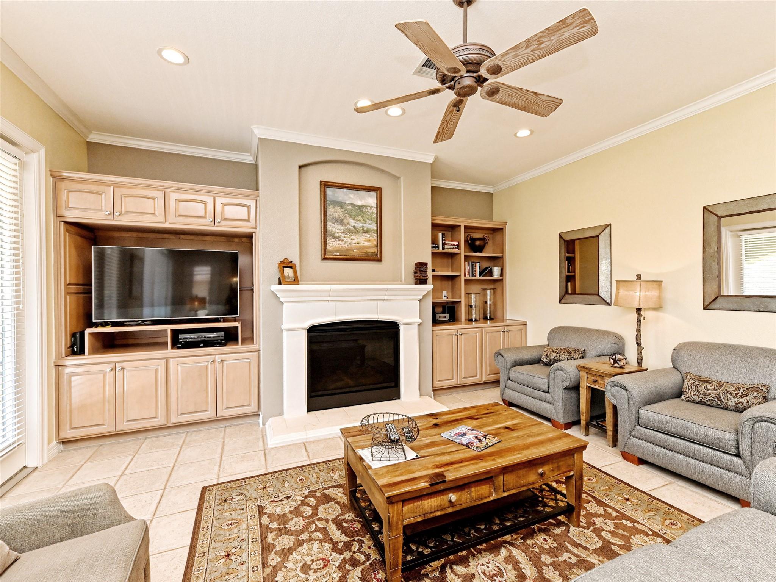
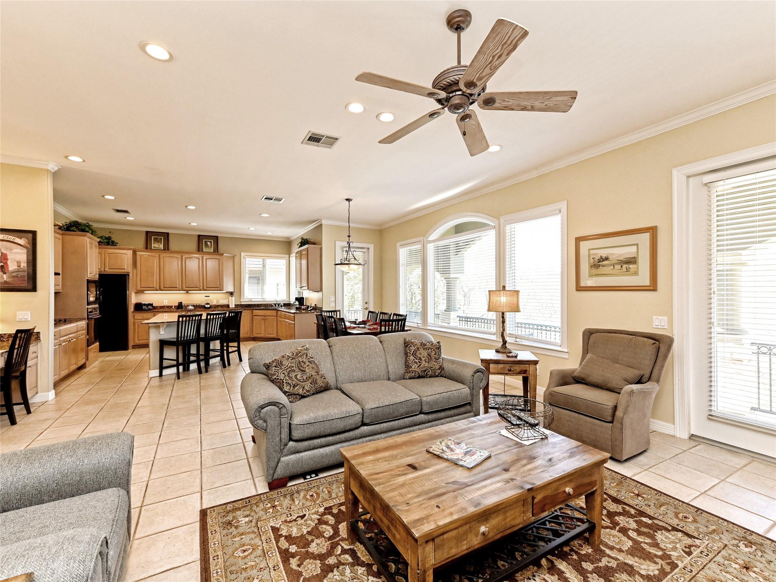
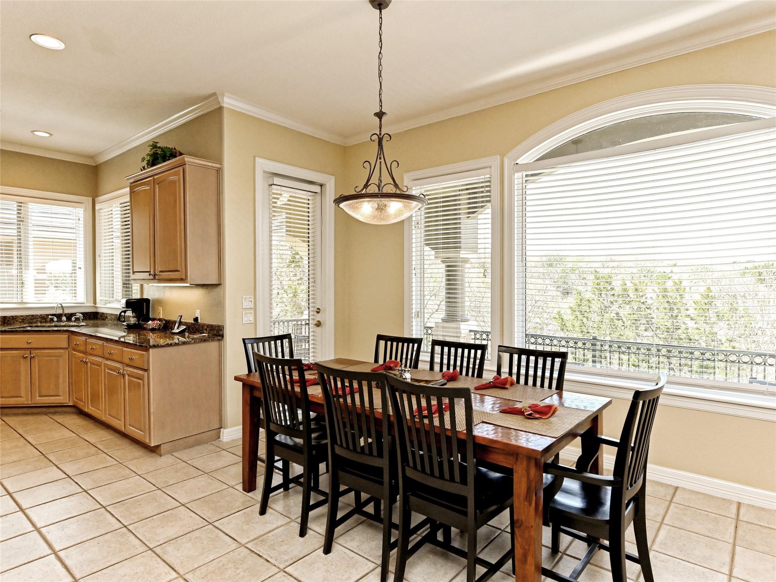
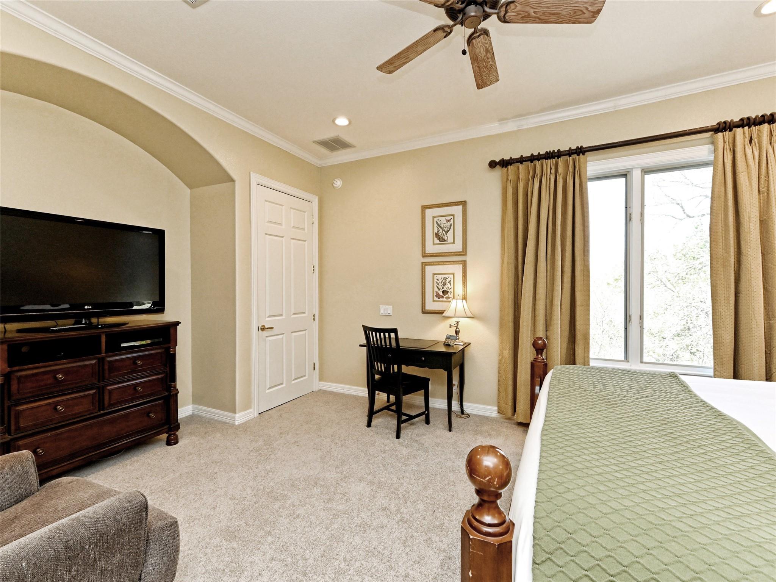
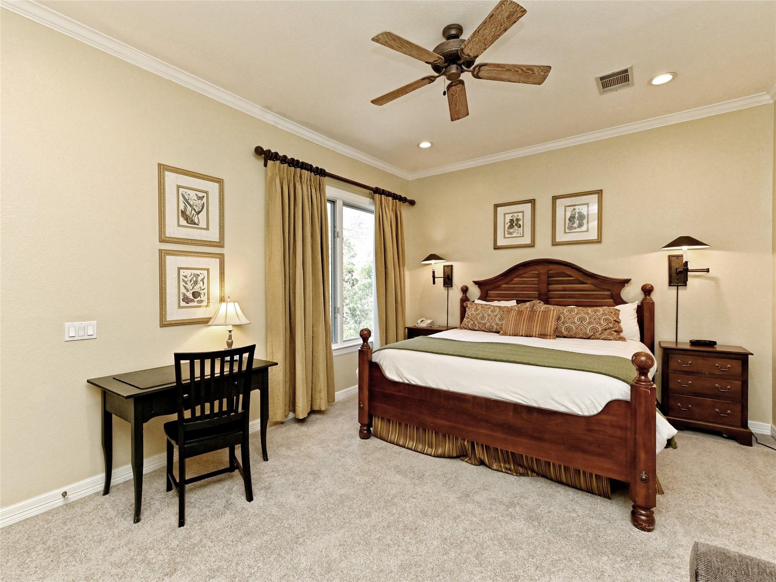
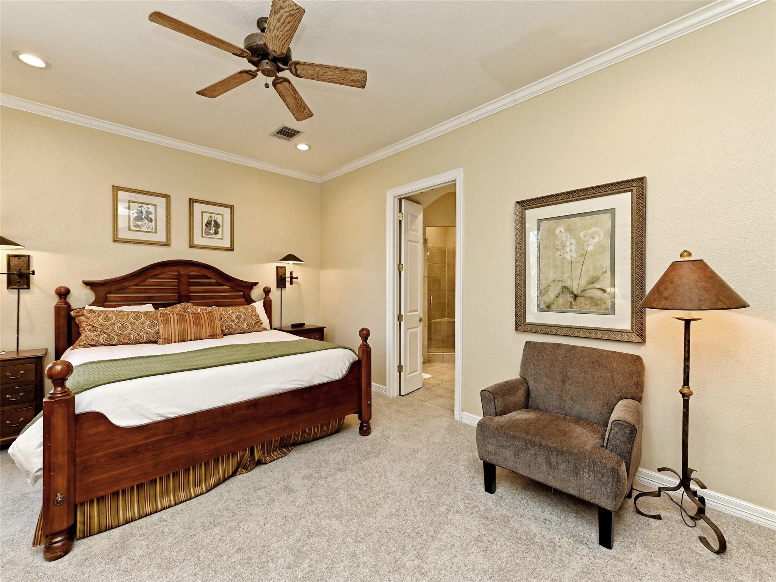
1 / 27
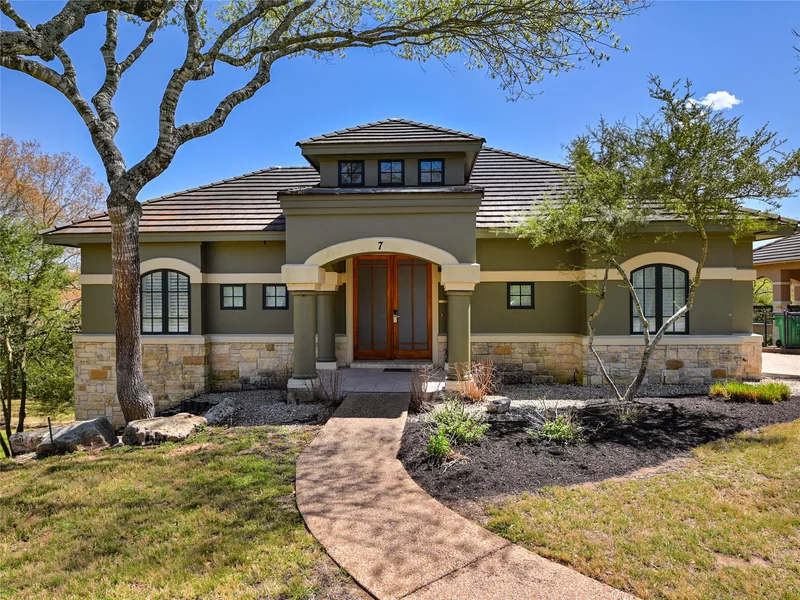
8212 Barton Club DR, Unit 11-5
Austin, TX 78735
FOR
SALE
$32,000
Active
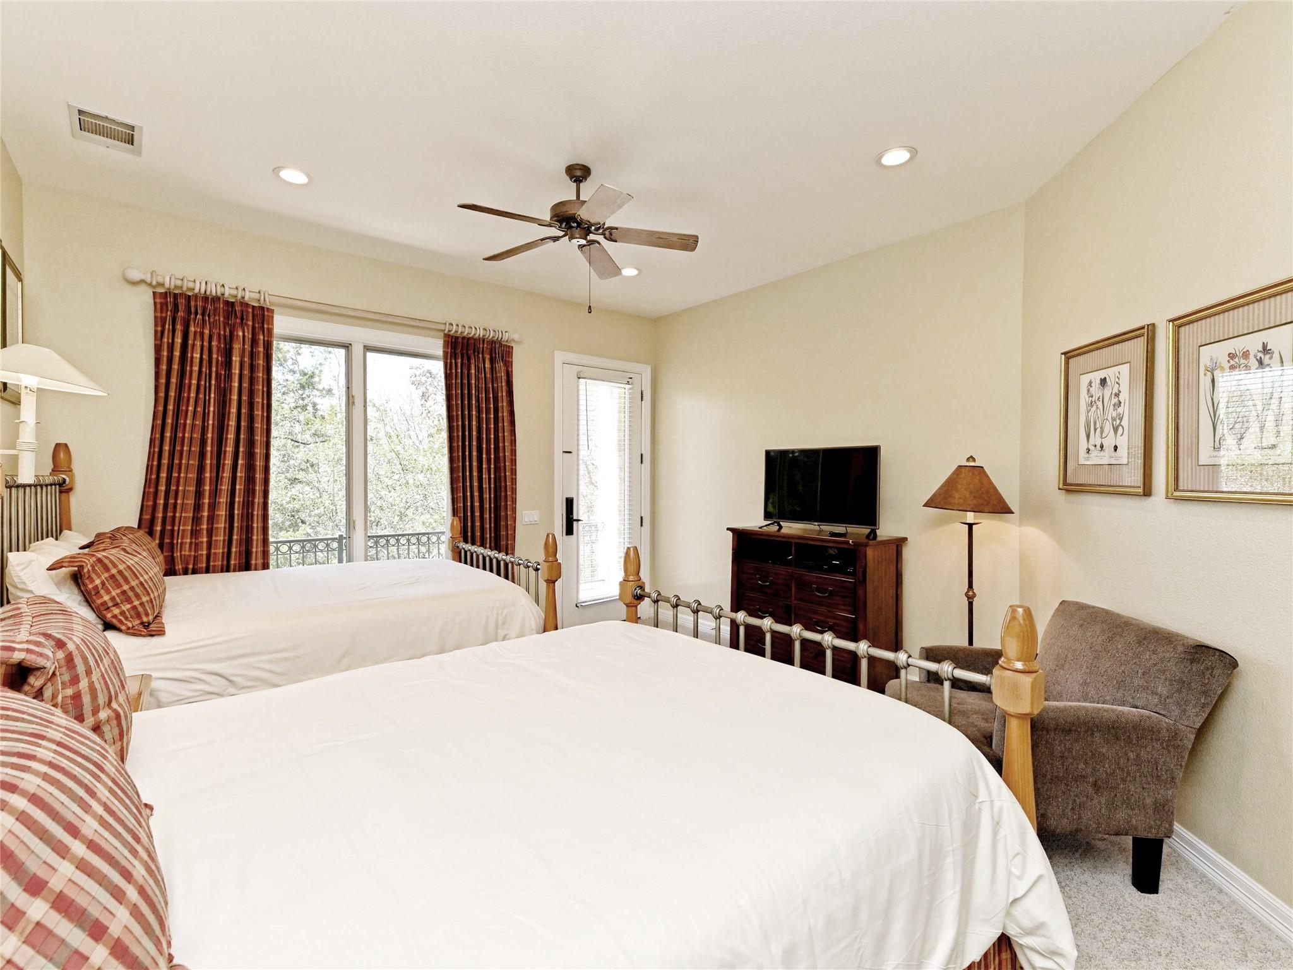
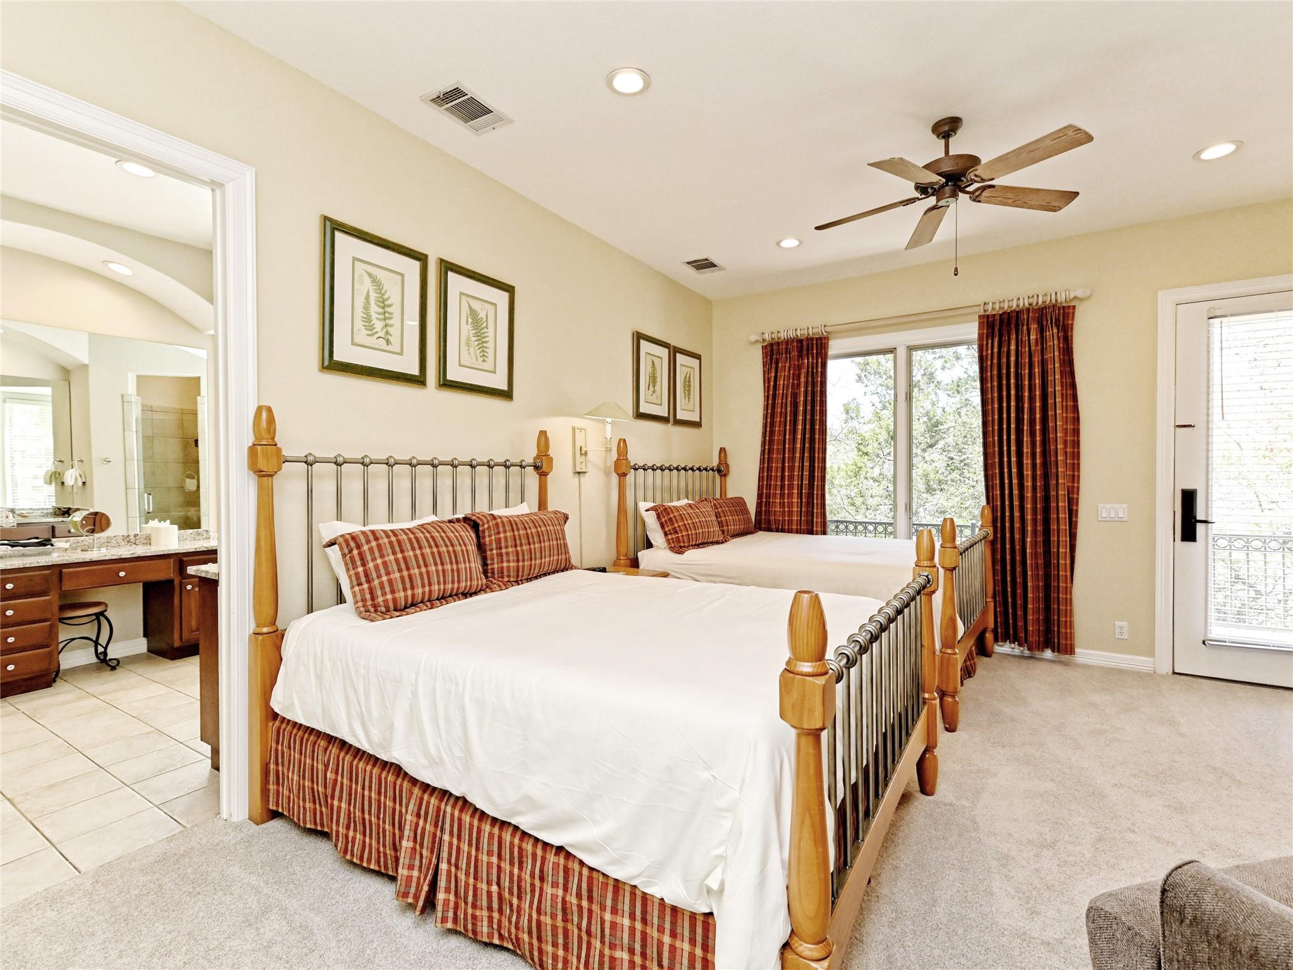
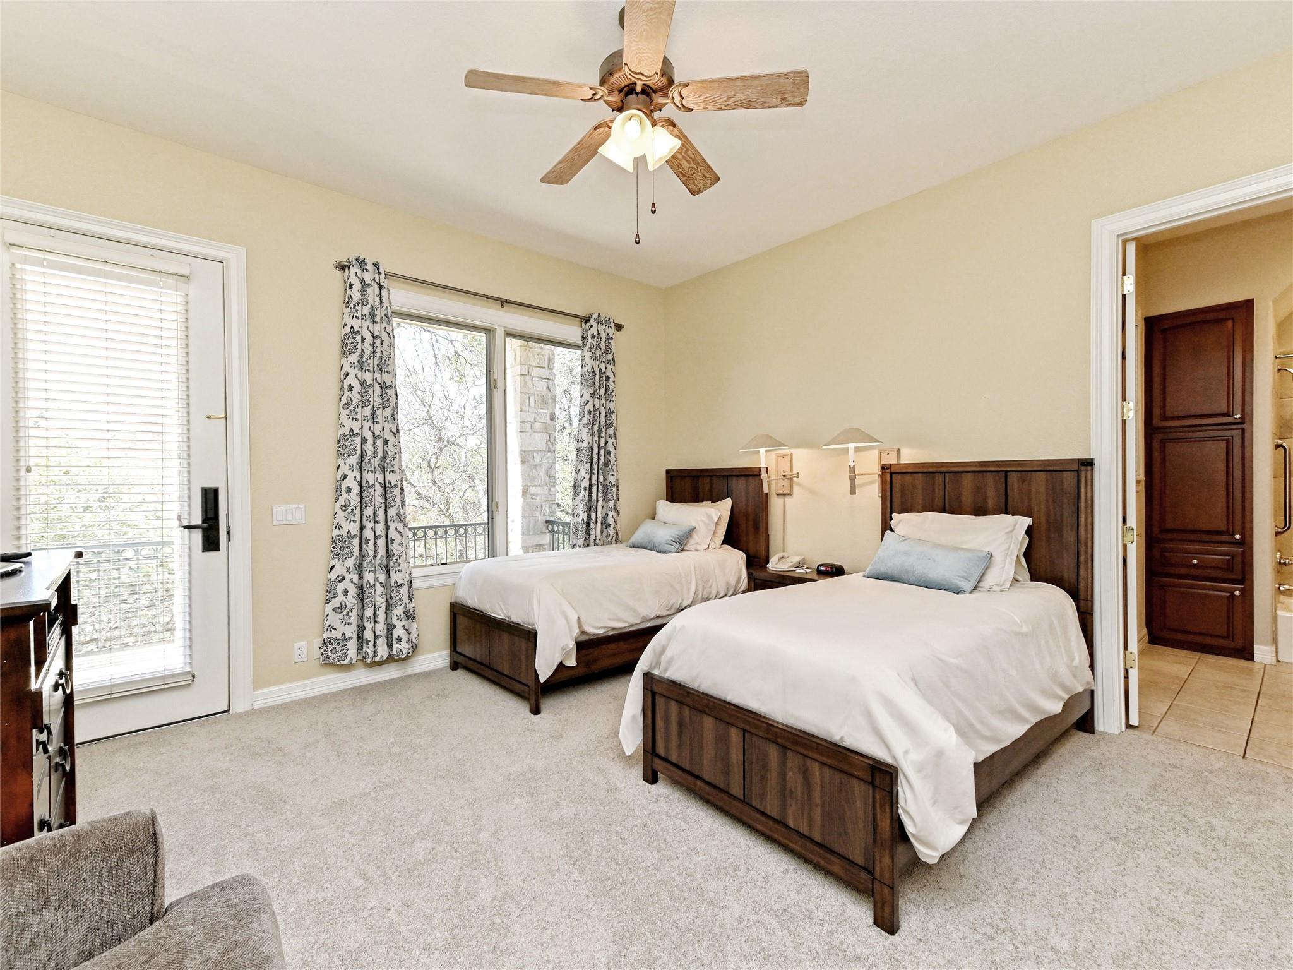
3
Beds
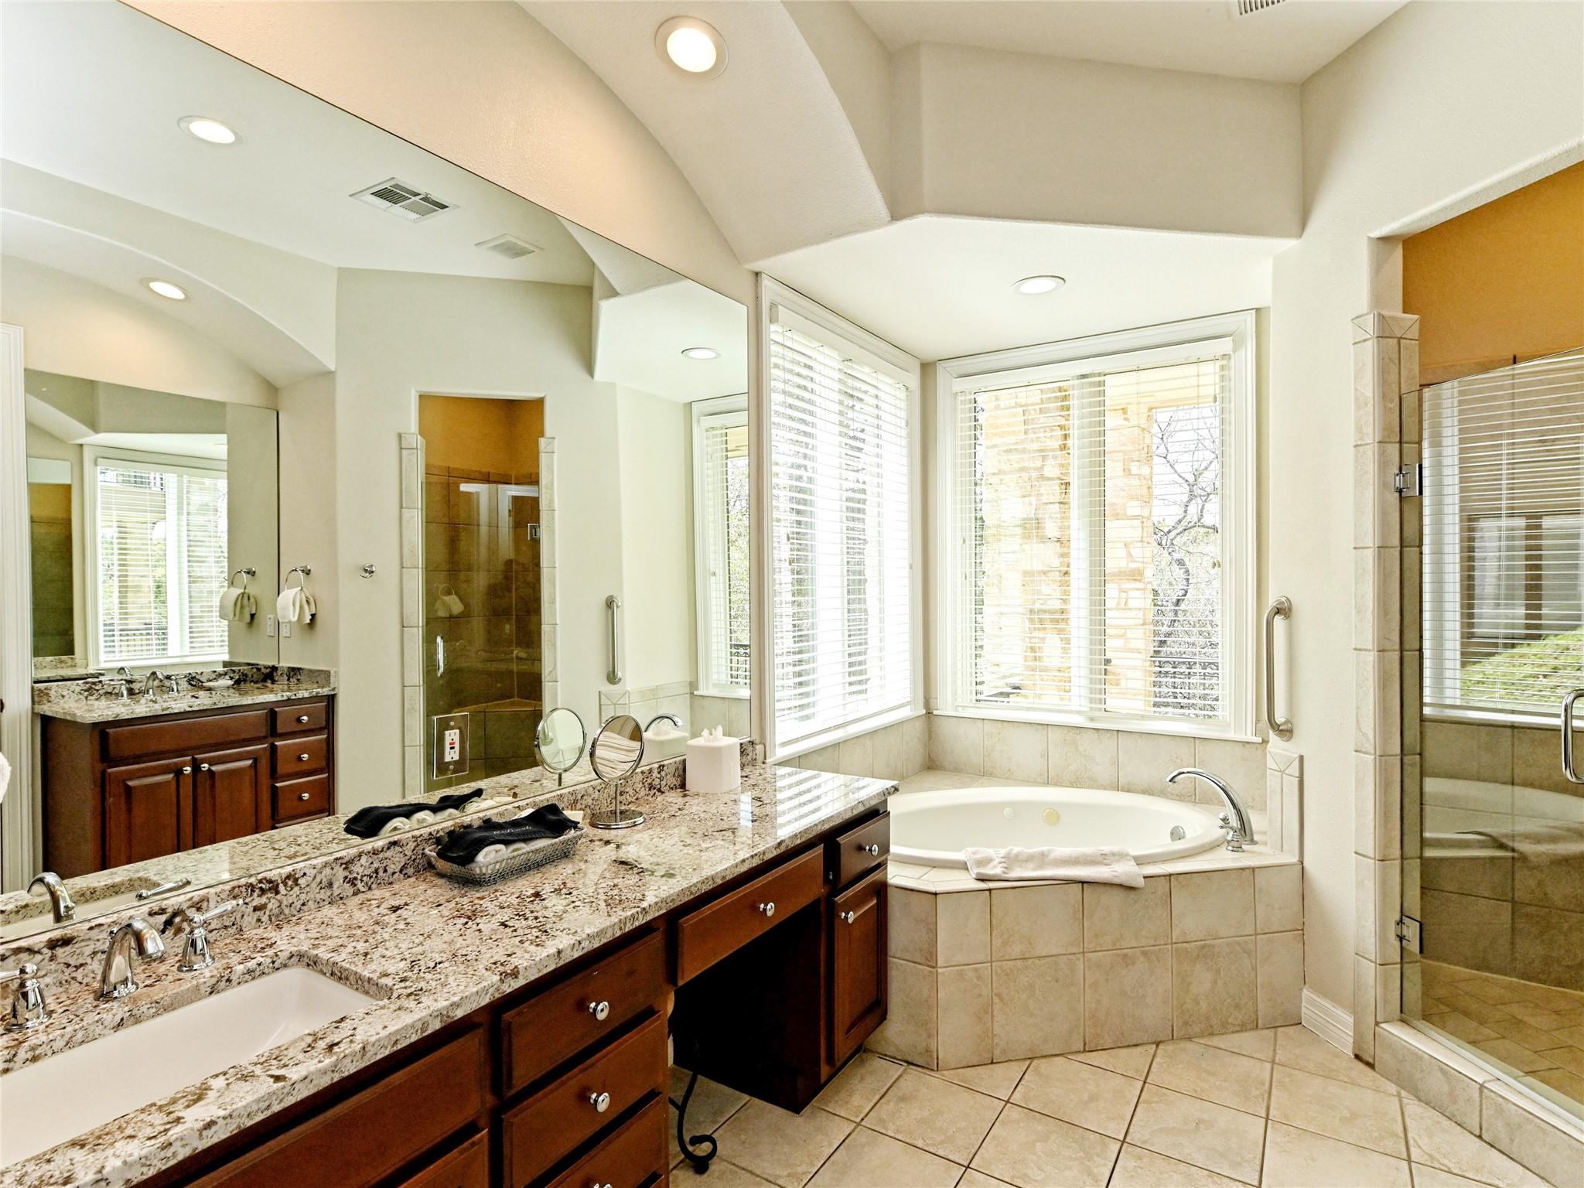
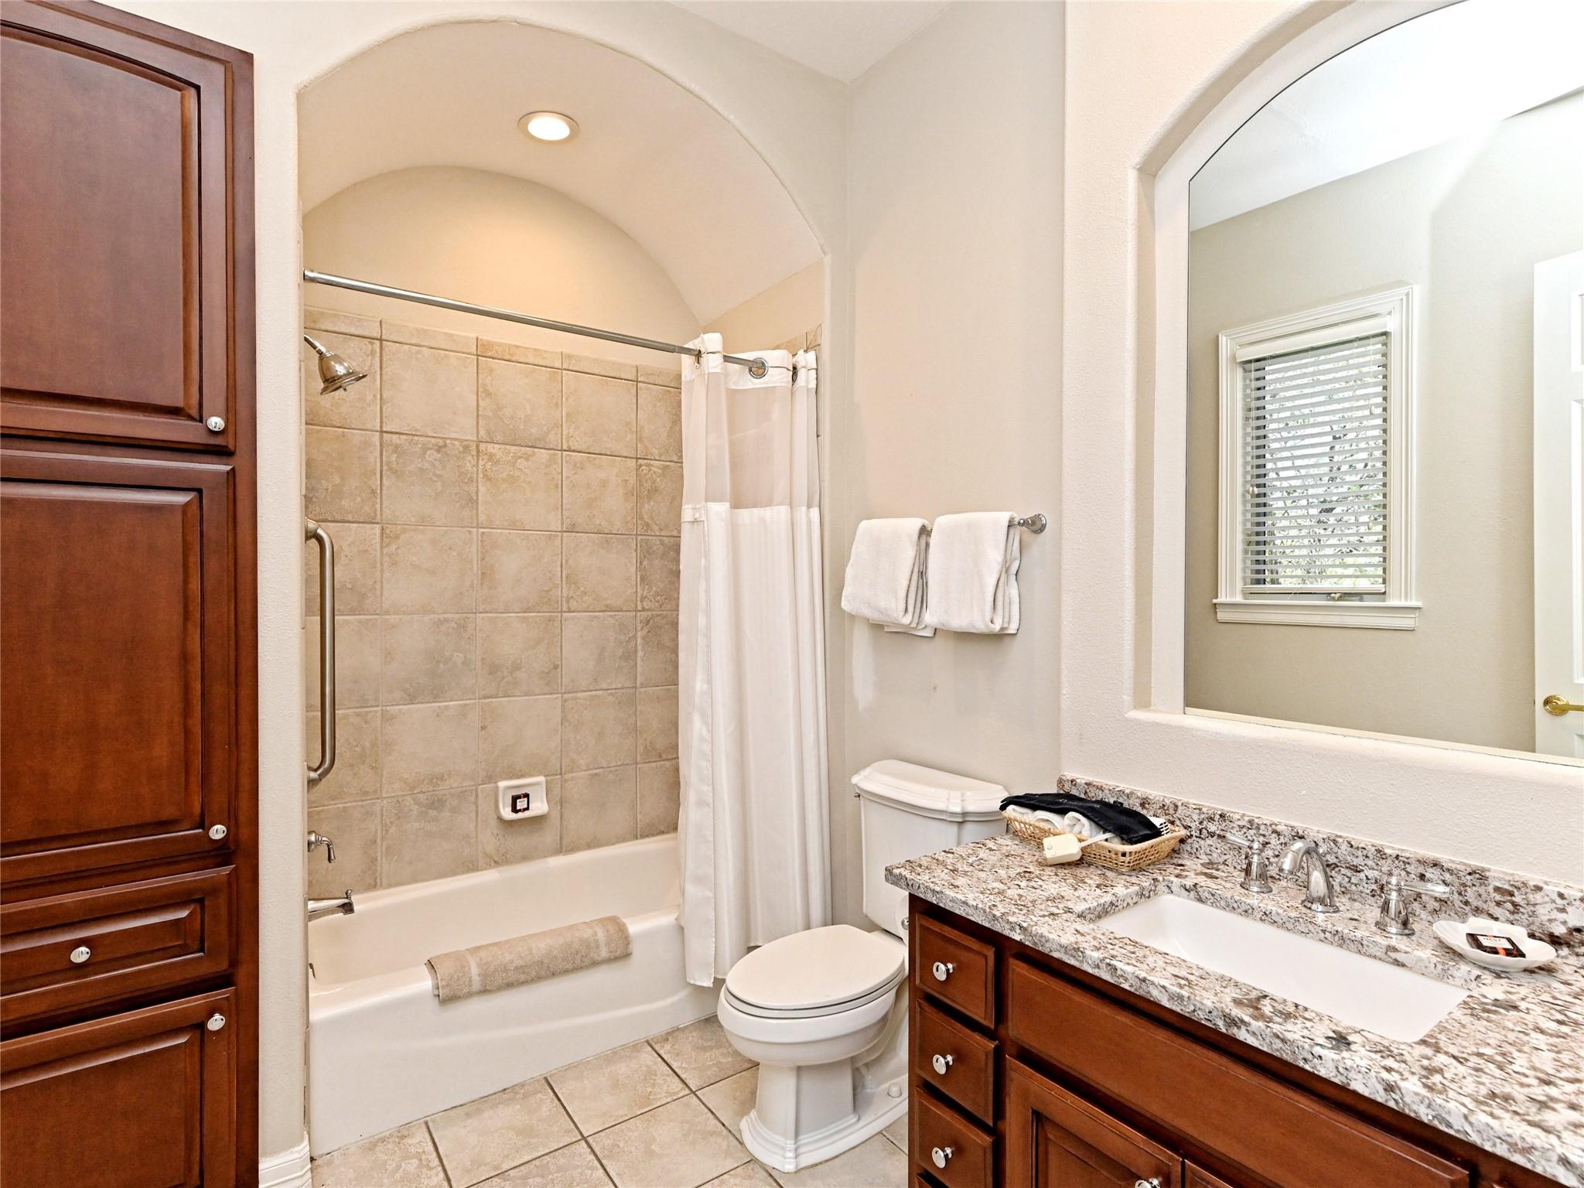
4
Baths
1
Garage
0.25
Acres
2001
Yr. Built
MLS# 9522649
Cumulative Days on Market: 247
· Includes prior listings
· Currently listed since 01/23/26
· Data provided by the MLS.
Property Description
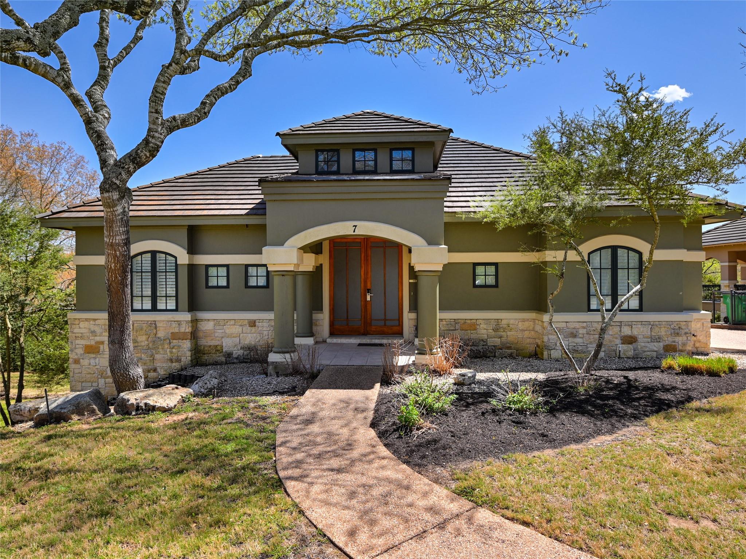
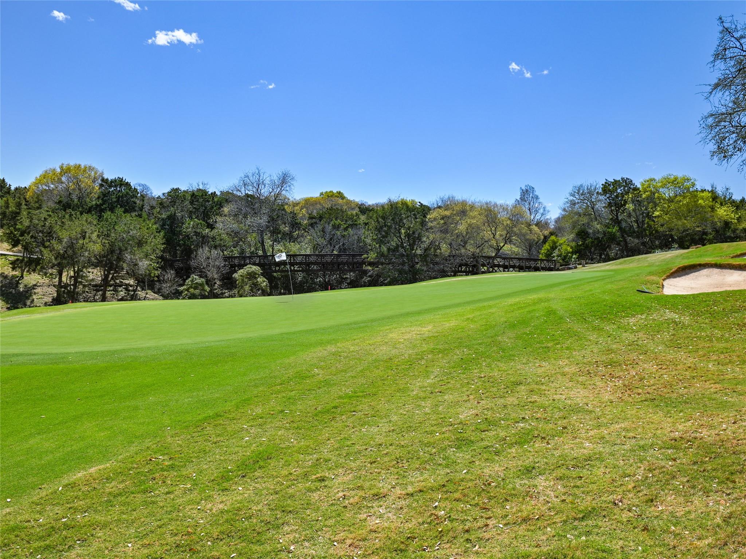
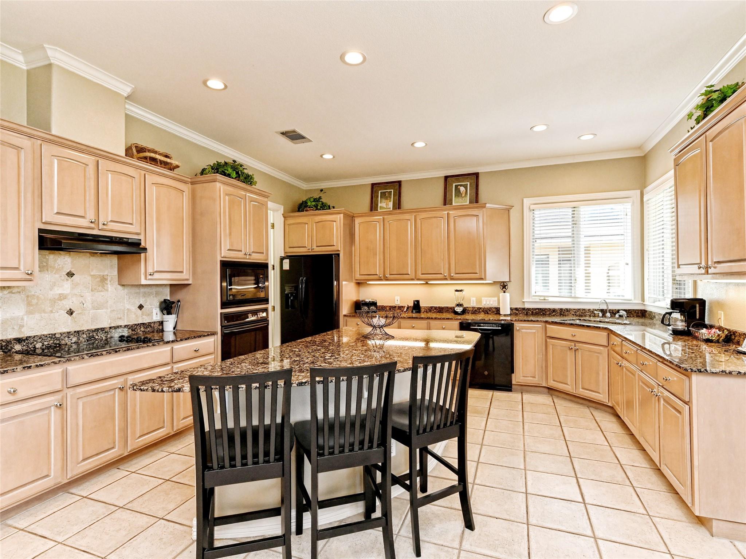
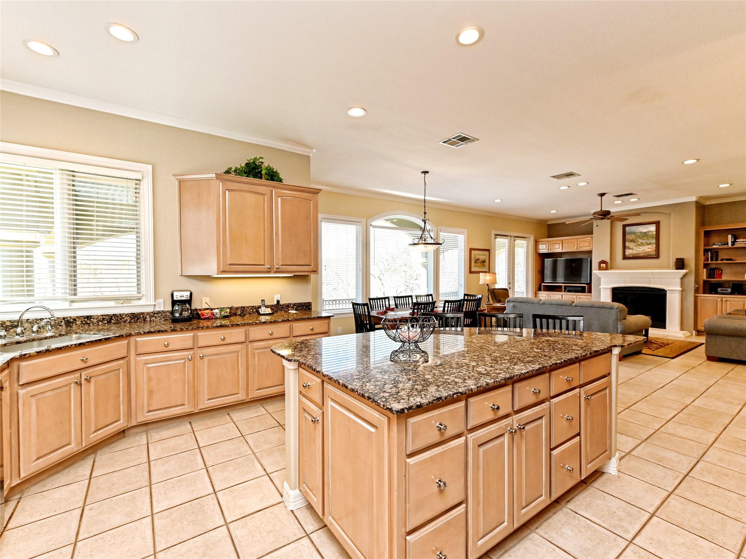
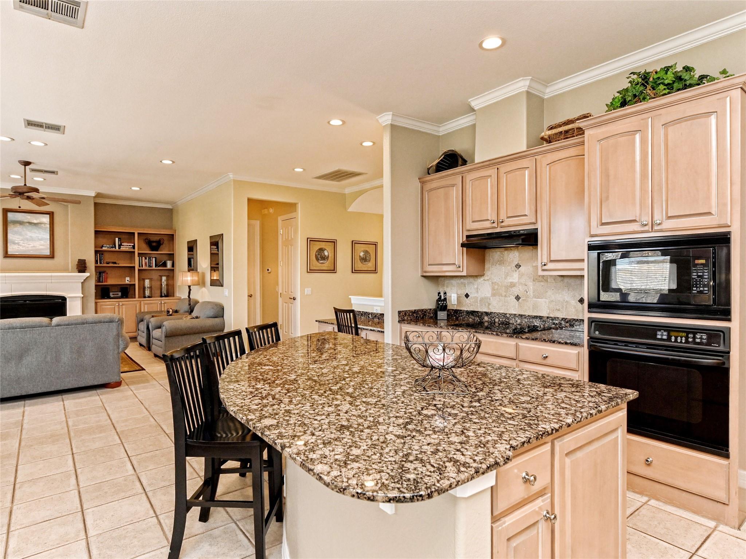
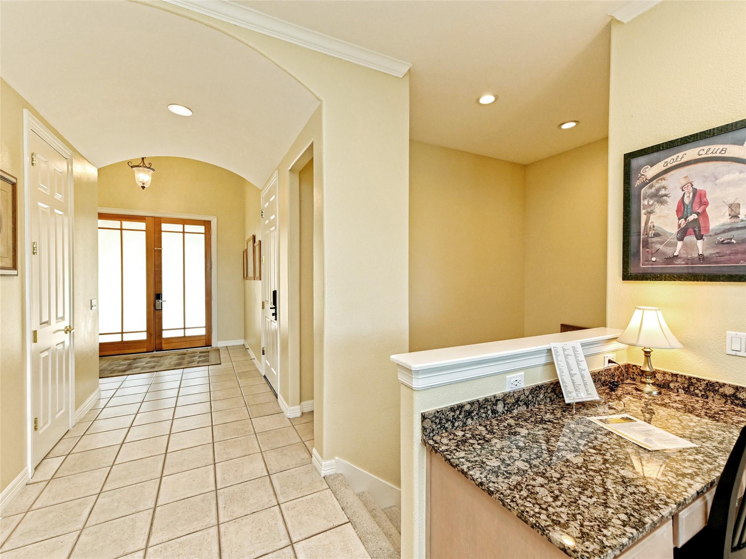
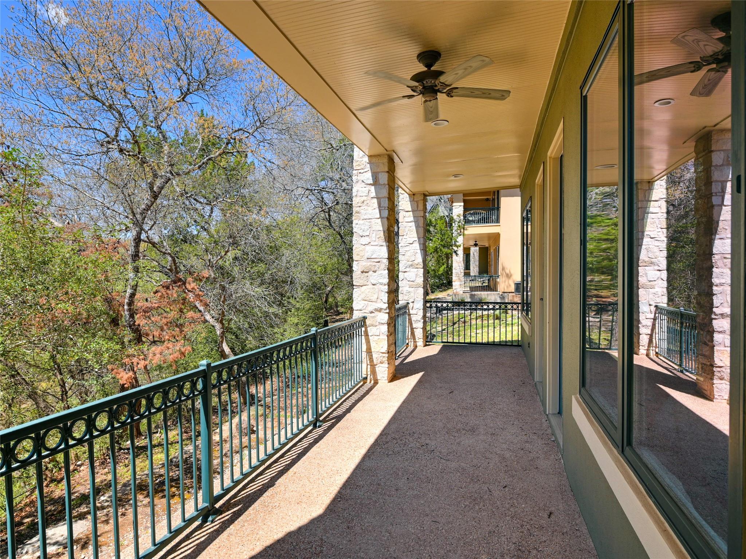
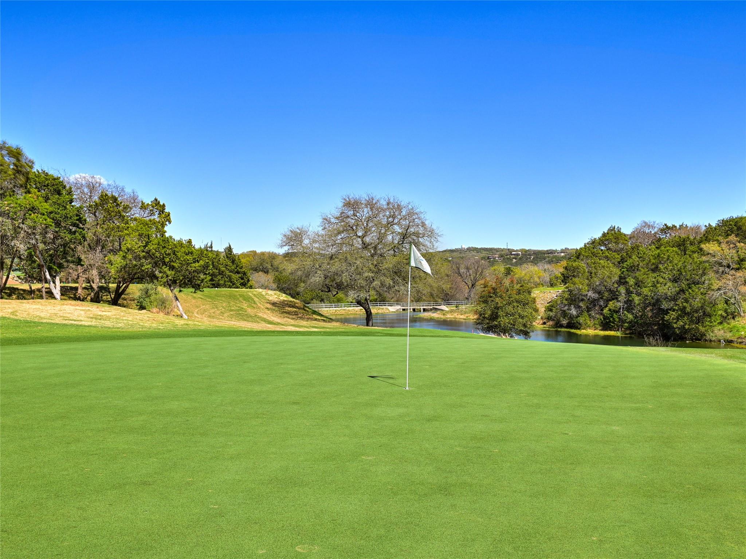
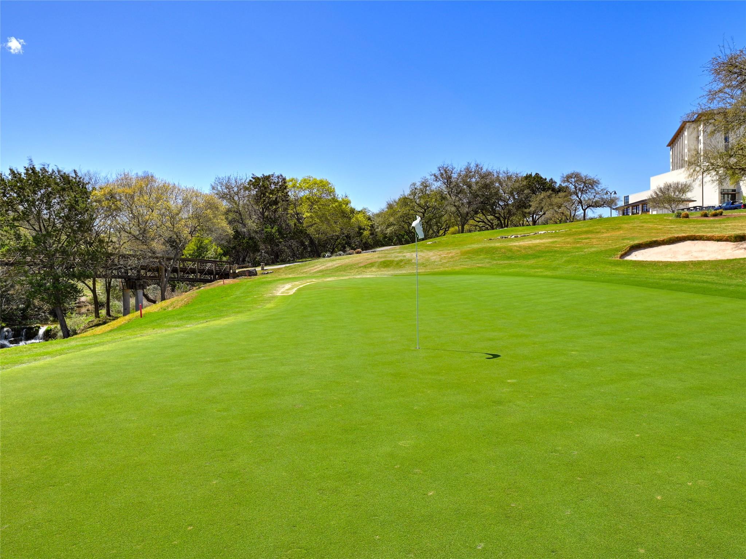
TIMESHARE!! FRACTIONAL OWNERSHIP! Please make sure you and your buyer understand this before inquiring further! Please see attachments that explain fees, dues and how the reservations process works. Wonderful getaway for 27 days a year at the beautiful Barton Creek Resort and Spa. Cart Fee Only Golf!!
Property Highlights
Property Type
Residential
Property Sub Type
See Remarks
Bedrooms
3
Total Bathrooms
4
Living Area
2,660
Price / Sqft
$12
Acres
0.25
Year Built
2001
Condition
Resale
Location
Area
W
City/Township
Austin
Direction Faces
West
View
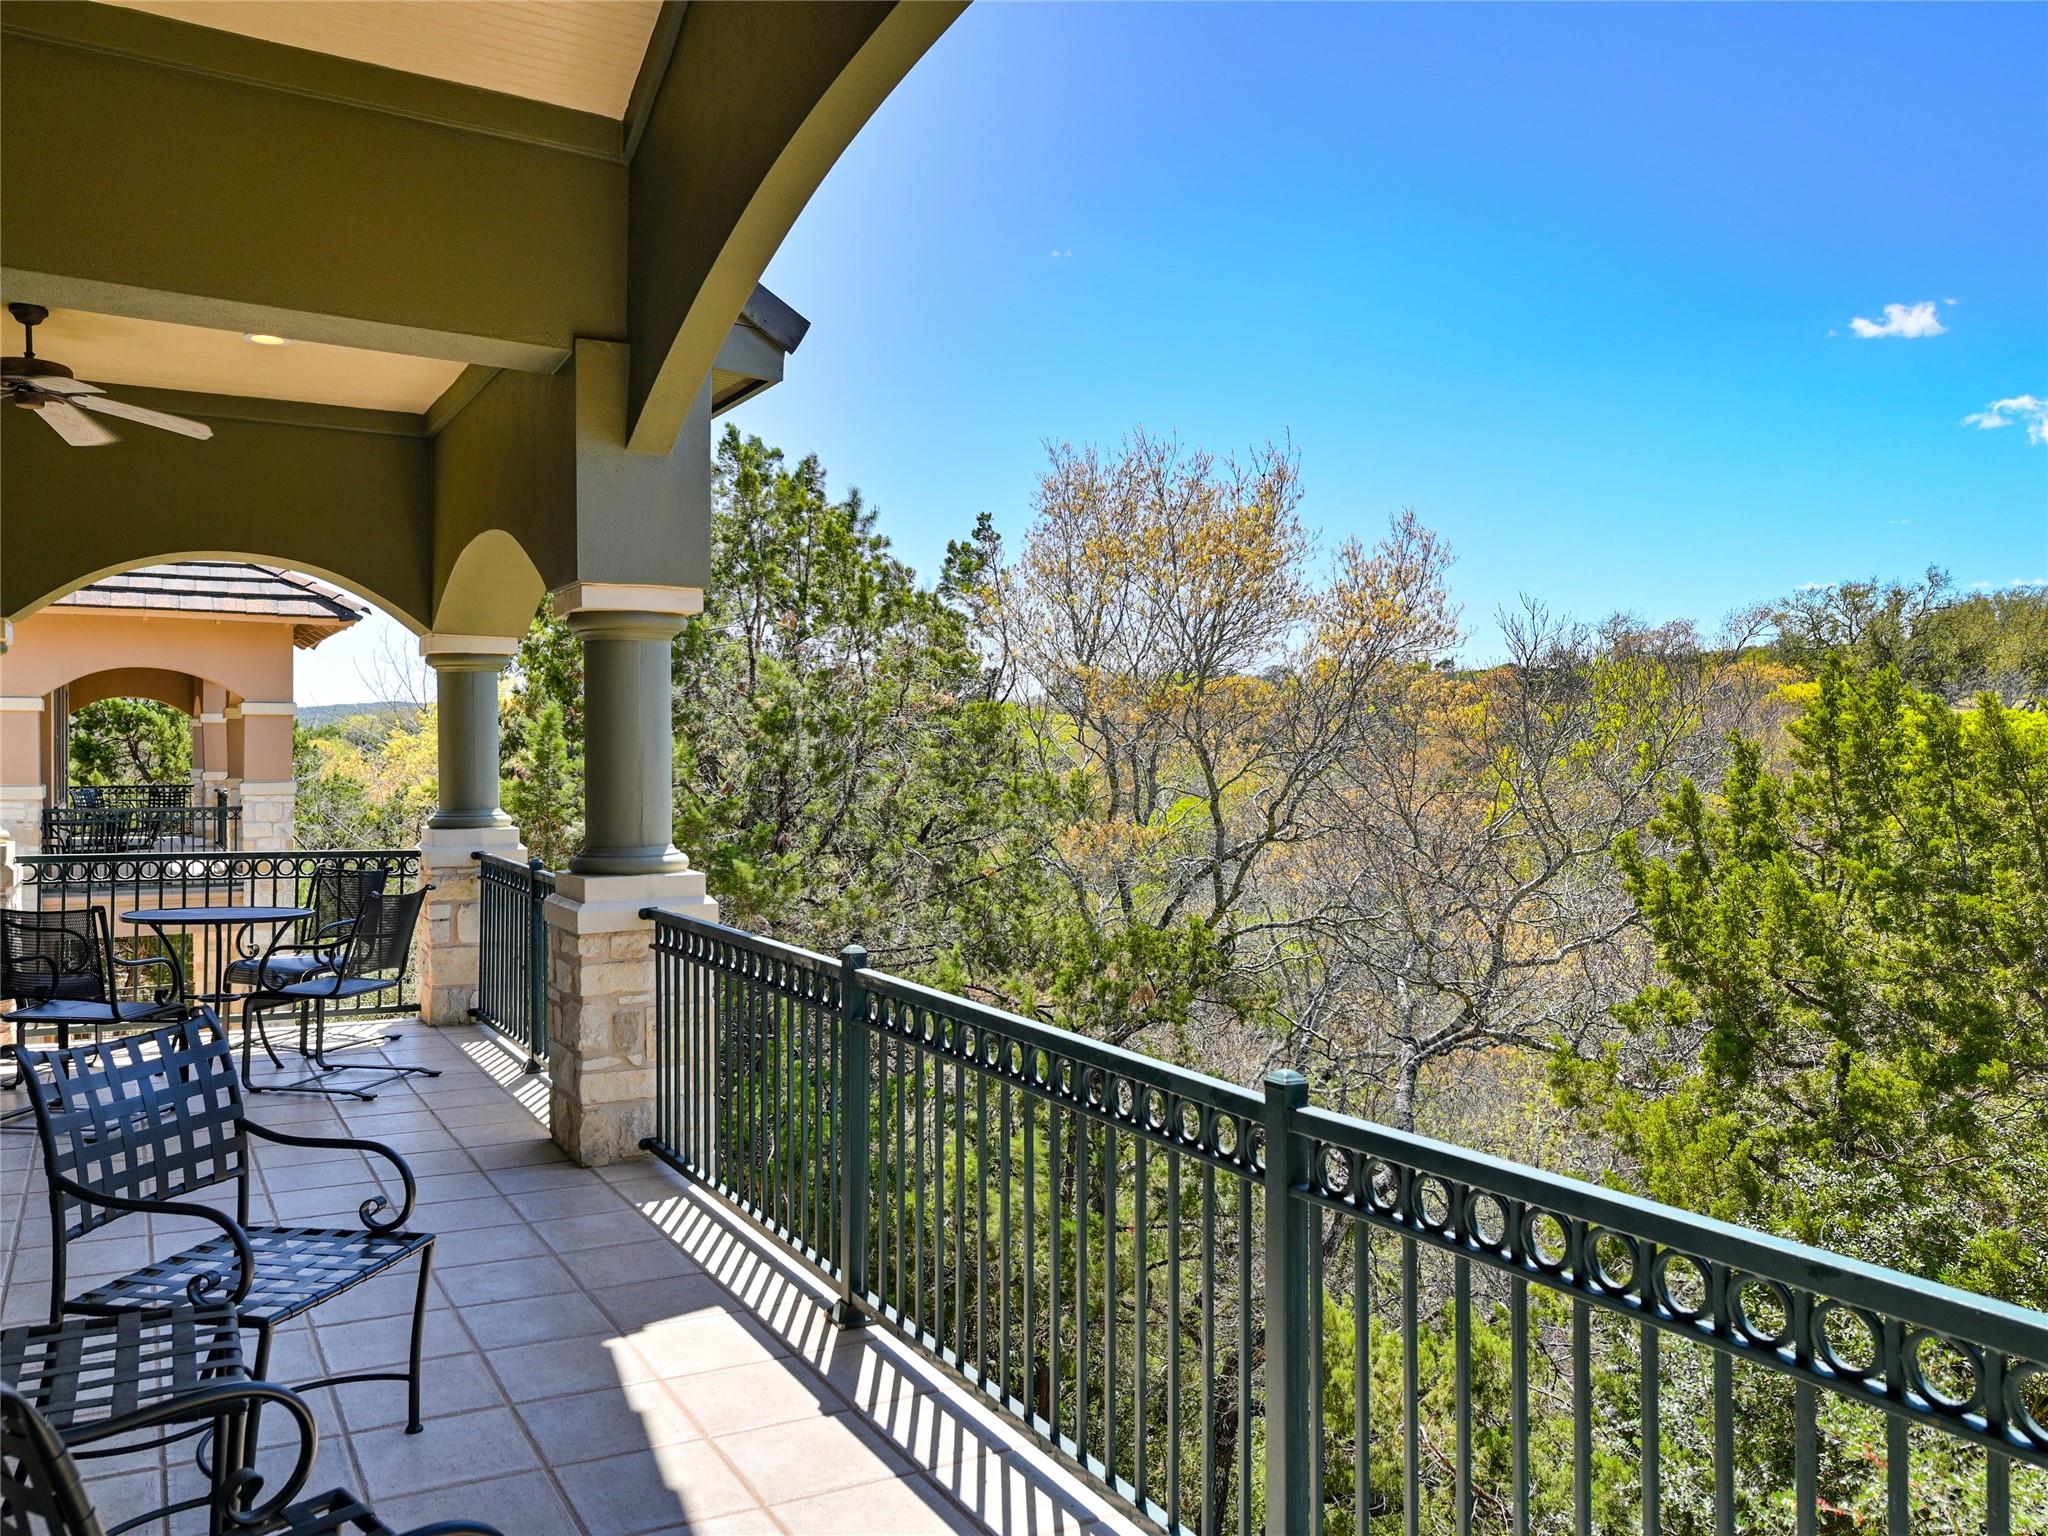
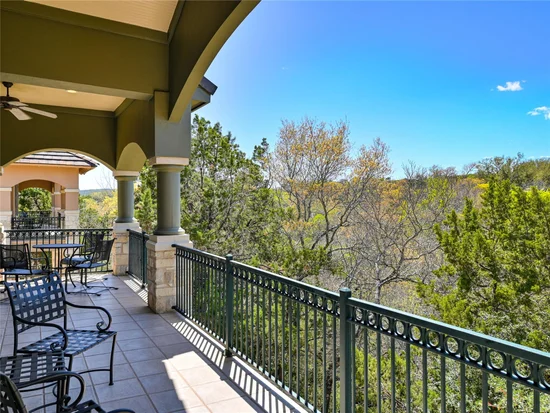
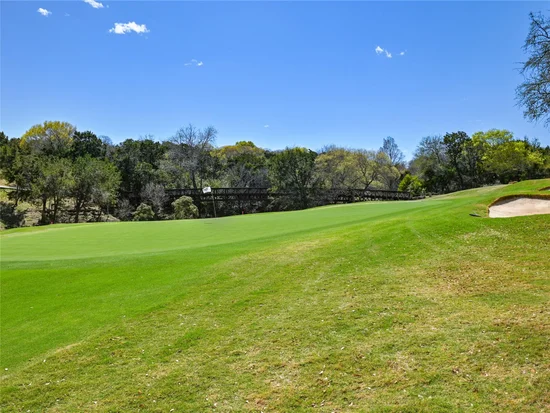
Golf Course, Hill Country, Panoramic, Park/Greenbelt
Subdivision
The Owners Club at Barton Creek
County
Travis
Lake/Waterfront Information
Waterfront Features
None
Property Details
Price
$32,000
Condition
Resale
Property Type
Residential
Property Sub Type
See Remarks
Building
Levels
Two
Community
Community Features
Clubhouse, Fitness Center, Game Room, Golf, Playground, Sauna, Tennis Court(s)
Local Schools
Elementary School
Oak Hill
Middle School
O Henry
High School
Austin
School District
Austin ISD
Interior Features
Bedrooms and Bathrooms
Total Bathrooms
4
Full Bathrooms
3
1/2 Bathrooms
1
Bedrooms
3
Bedrooms on Main Level
1
Area and Spaces
Living Area
2,660
Appliances
Appliances
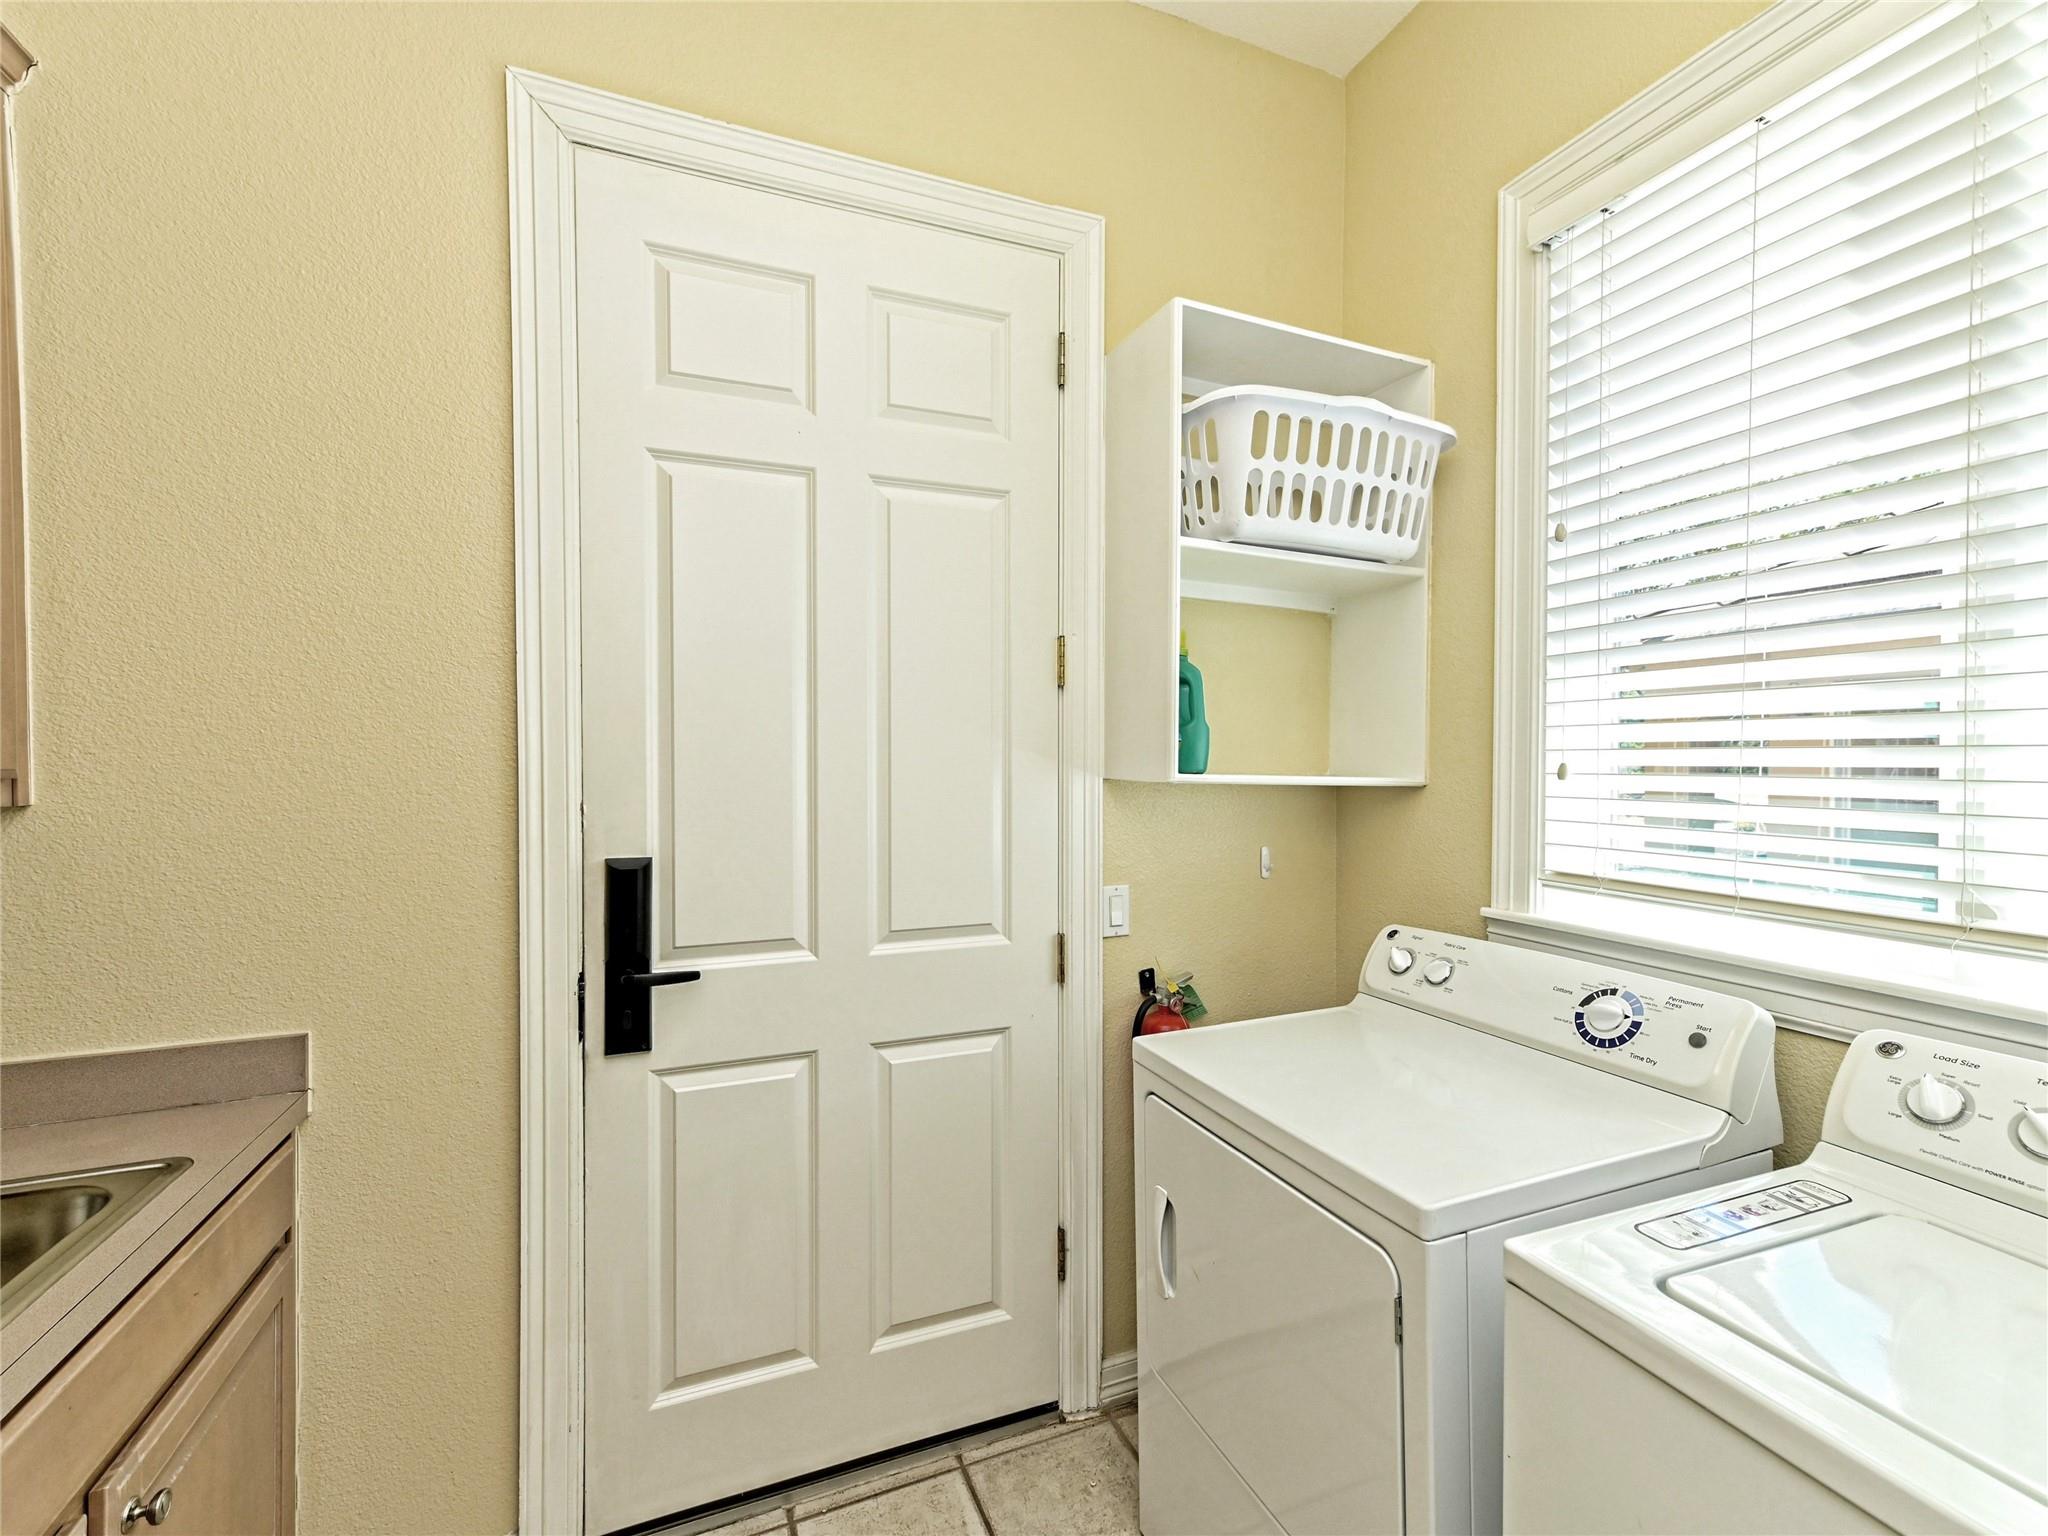
Dishwasher, Disposal, Dryer, Electric Cooktop, ENERGY STAR Qualified Appliances, Microwave, Refrigerator, Washer
Interior Features
Interior Features
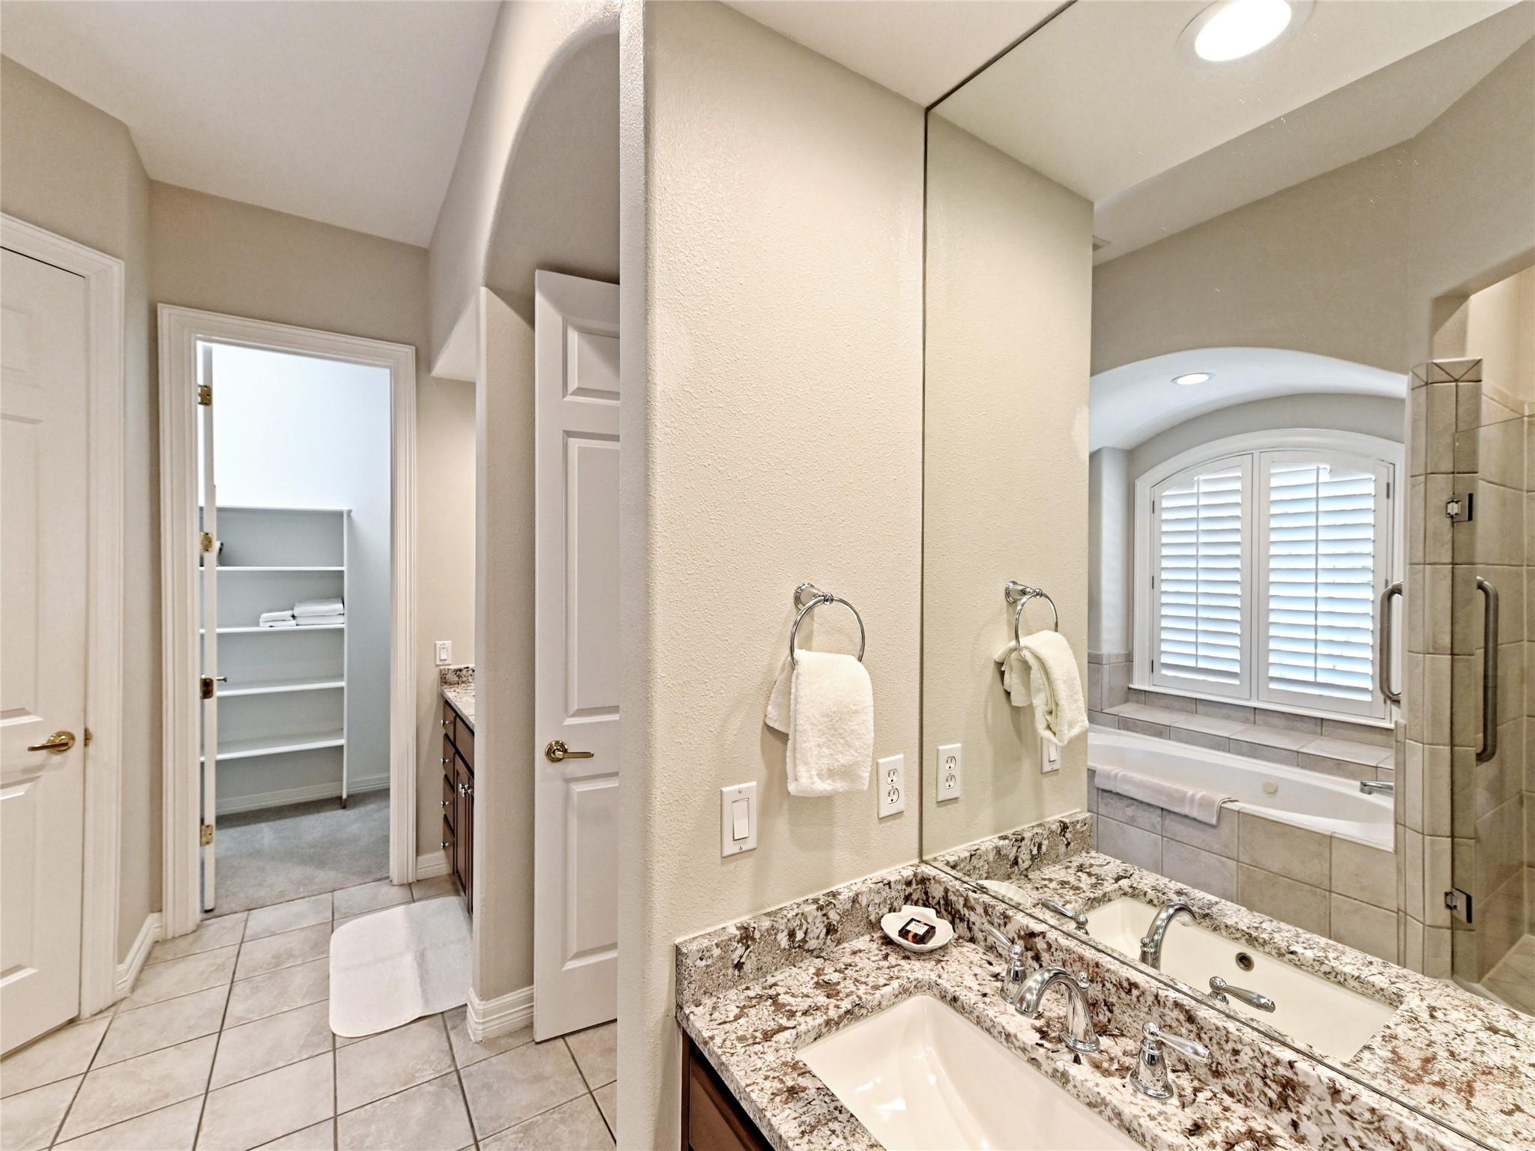
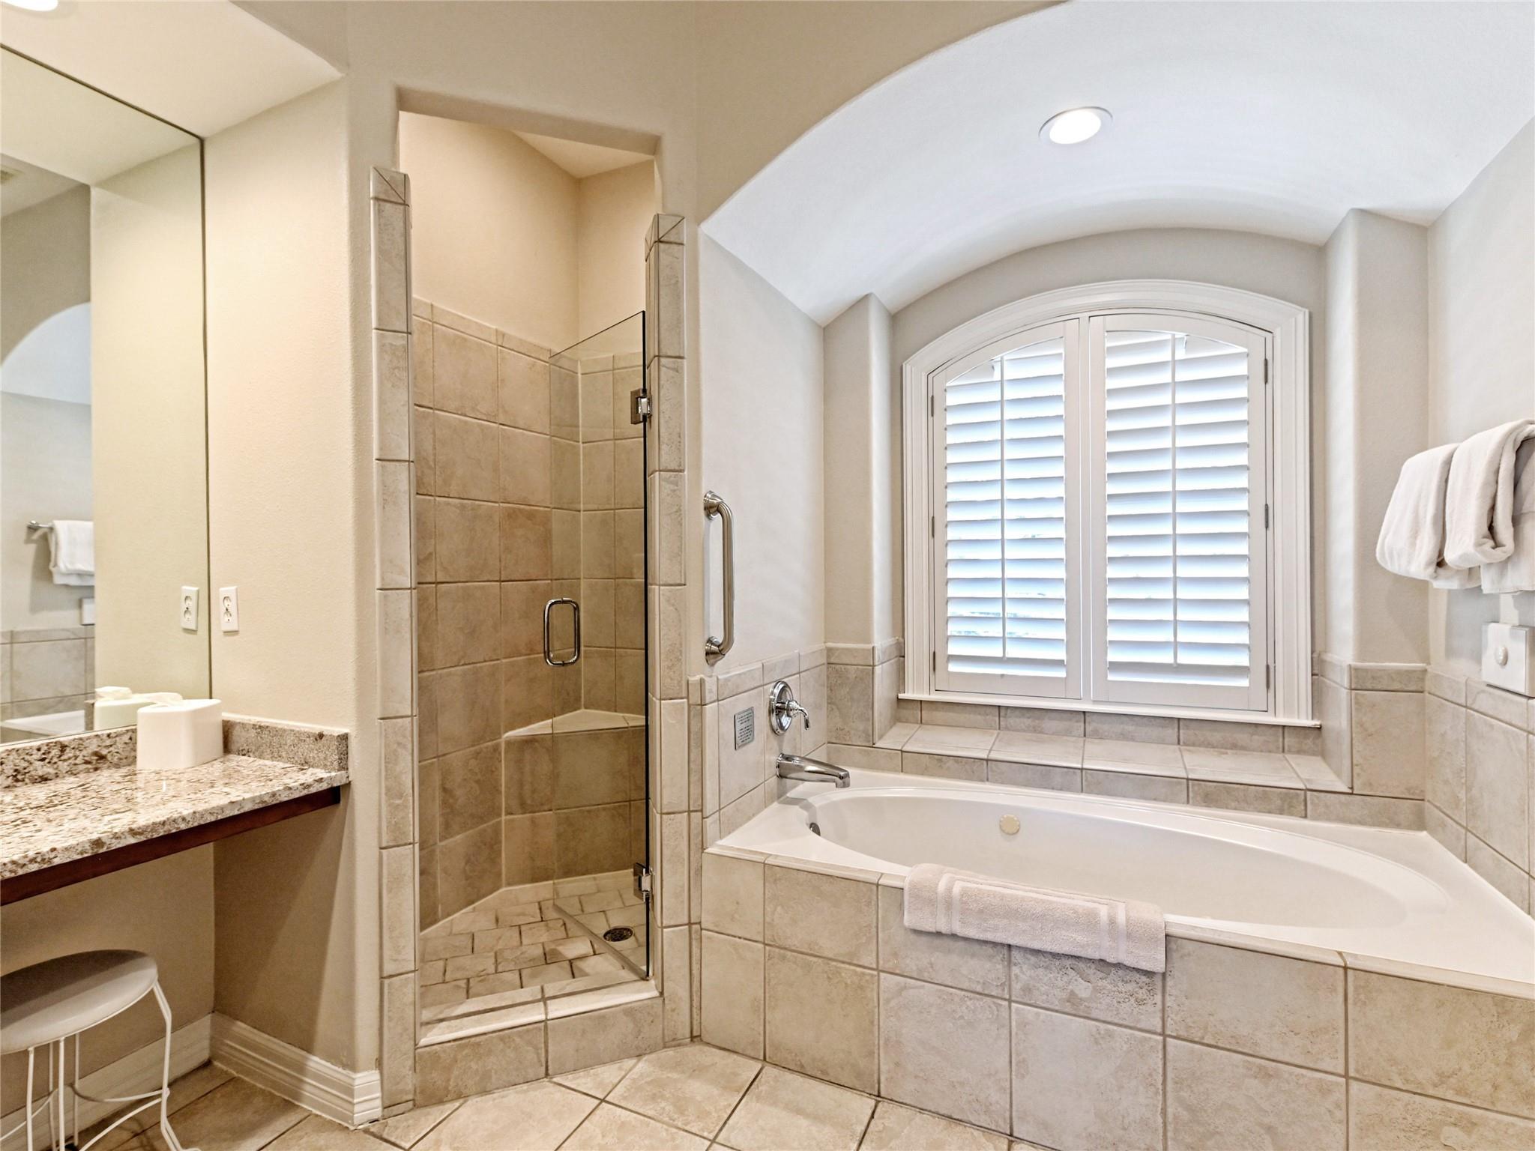
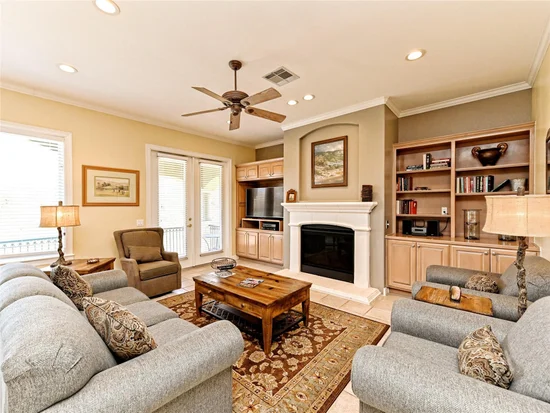
High Ceilings, Granite Counters, French Doors, Multiple Dining Areas, Primary Bedroom on Main, Recessed Lighting, Walk-In Closet(s), Wired for Sound
Flooring
Carpet, Stone, Tile
Accessibility Features
None
Window Features
Shutters, Window Treatments
Fireplace Features
Family Room, Living Room
Heating and Cooling
Heating Features
Central
Fireplaces
1
Building Details
Construction
Year Built
2001
Foundations
Slab
Materials
Roof
Concrete
Terms
Terms
Special Conditions
See Remarks
Special Terms
Cash
Taxes
HOA
Has HOA
Yes
Association Fee
$5,690 /yr
Association Fee Includes
Cable TV, Electricity, Insurance, Landscaping, See Remarks
Heating, Cooling & Utilities
Cooling Features
Central Air
Utilities
Utilities
Electricity Available, Phone Connected, Underground Utilities
Sewer
Public Sewer
Water Source
Public
Lot
Acres
0.25
Lot Size
0.25
Lot Size Area Sq Ft
10,890
Lot Dimensions
45 x 120
Lot Features
Back to Park/Greenbelt, Backs To Golf Course, Near Golf Course, Sprinkler - Automatic, Sprinkler - In-ground, Trees-Heavy, Trees-Large (Over 40 Ft), Many Trees, Trees-Medium (20 Ft - 40 Ft)
Exterior Features
Exterior Features
Exterior Steps, Gutters Full
Patio And Porch Features
Covered, Deck, Patio
Fencing
Perimeter
Parking
Garage Capacity
1
Covered Spaces
1
Parking Features
Carport, Off Street, Outside
Pool Features
Has Private Pool
Yes
Pool Features
Heated, In Ground, Indoor
Spa Features
Hot Tub, In Ground
Listed by Sky Realty
Listing Data last updated 09/27/2026 01:40 am
Get a Link to this Property: Copy To Clipboard
Phone:
Payment Calculator
per month.
fixed.
% interest.
$
%
$
%
Principal & Interest
+ Home Insurance
+ Property Tax
+ HOA Fees
Total interest paid over s will be:
All estimates and provided for informational purposes only. Actual amounts may vary. The output of the tool is not a loan offer or solicitation, nor is it financial or legal advice.
Information, rates, programs and loan scenarios shown are for example only as of 27-Sep-2026 and are subject to change without notice.
Interest rates provided by the St. Louis Federal Reserve Economic Data (FRED).
All products are subject to credit and property approval. Not all products are available in all states or for all loan amounts. Other restrictions and limitations apply.
Contact your preferred lender for the pricing associated with your specific transaction.
Calculations are generated by Open Source mortgage calculation software tools using common mathematical formulas. All calculations should be independently verified.
Get Walk Score Content
Property History
5 days ago
Property information last updated
246 days ago
Status Active. This is the date the listing was placed on market.
Cumulative Days on Market: 247 days (includes prior listings)
· Currently listed since January 23, 2026.
Data provided by the MLS.
Similar Properties
Listed by Sky Realty, Jason Long